
BEDS3
BATHS2 full 1 partial
SQUARE FEET2,669
MLS#2635132
STATUSActive
PROPERTY TYPEResidential -
SUBDIVISIONThe Estates at the River
SCHOOLBixby - Sch Dist
Property Description
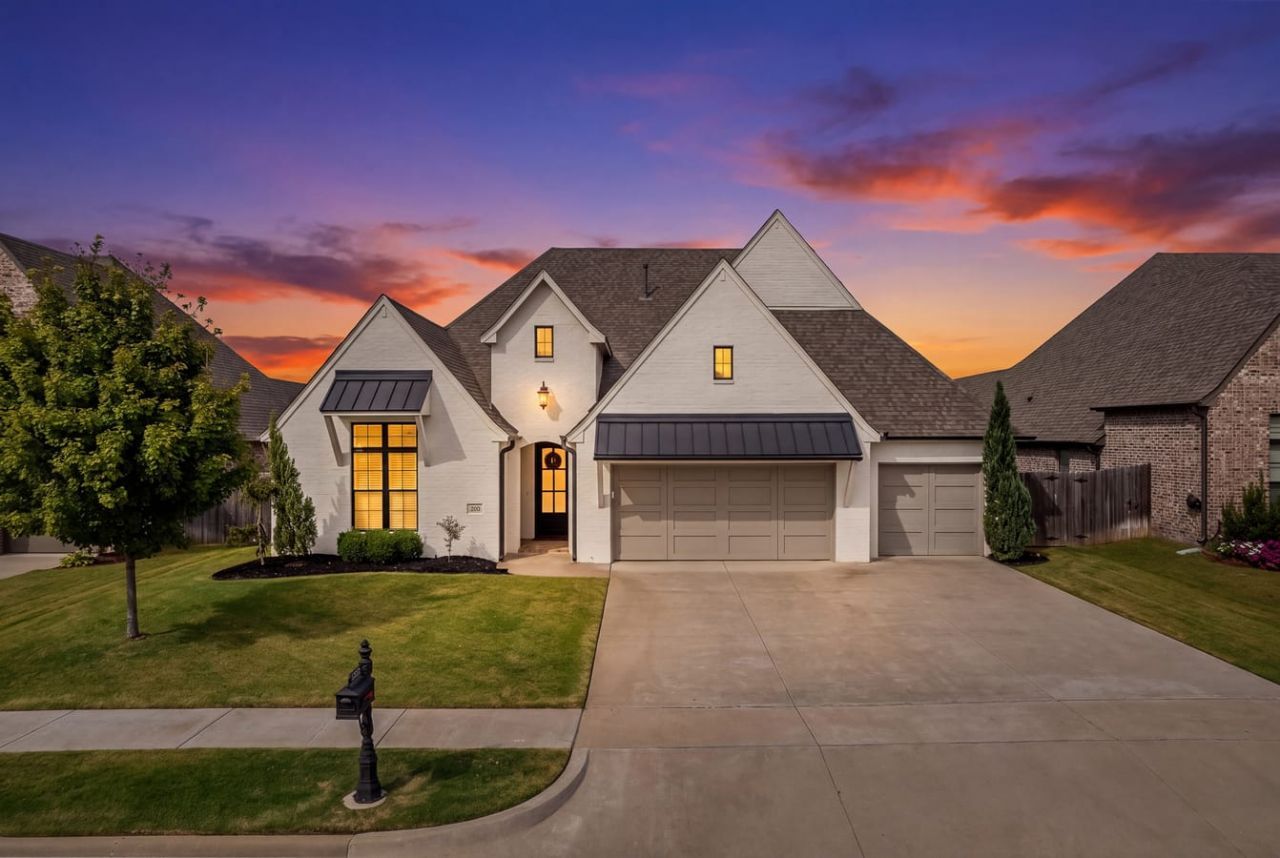
SINGLE-STORY 3 bed / 2.5 bath + GAME ROOM with 3-CAR GARAGE in The Estates at the River, BIXBY SCHOOLS. 2,669 sq ft (CH), built 2019, loaded with premium finishes: HARDWOODS, GRANITE, custom cabinets, STONE FIREPLACE, vaulted ceilings. FULL BRICK & stone exterior, COVERED PATIO, FENCED BACKYARD, sprinkler system, professional landscaping. ENERGY-EFFICIENT build with spray-foam insulation, high-efficiency HVAC, and HERS rating. COMMUNITY POOL. Established neighborhood, minutes to Riverwalk and the Creek Turnpike. PRICED TO SELL UNDER $500K.
Property Features
Property Type: Residential -
Basement: None
Cooling: Central Air
Fireplaces: 1
Garage: 3 car attached
Heating: Central, Gas
Lot Size: 0.20 Acres
Roof Type: Asphalt, Fiberglass
Stories: 1.0
Taxes: $5,952
Year Built: 2019
Amenities
Granite Counters
High Ceilings
High Speed Internet
Vaulted Ceiling(s)
Wired for Data
Ceiling Fan(s)
Electric Oven Connection
Gas Range Connection
Programmable Thermostat
Concrete Driveway
Sprinkler/Irrigation
Landscaping
Rain Gutters
Feature Descriptions
Appliances: Built-In Oven, Cooktop, Dishwasher, Gas Water Heater, Microwave, Oven, Range, Washer
Association Amenities: Clubhouse, Pool
Community Features: Gutter(s), Sidewalks
Exterior: Brick, Stone, Wood Frame
Fencing: Privacy
Fireplace: Gas Log
Flooring: Carpet, Tile, Wood
HOA Fee: 500/ Annually
HOA Y/N: Yes
Laundry: Electric Dryer Hookup, Gas Dryer Hookup
Lot: None
Parcel#: 7070-73-03-32010
Parking: Attached, Garage
Parking Notes: Attached, Garage
Patio/Porch: Covered, Patio, Porch
Security: No Safety Shelter, Smoke Detector(s)
Sewer: Public Sewer
Utilities: Cable Available, Electricity Available, Fiber Optic Available, Natural Gas Available, Phone Available, Water Available
Water: Public
Window: Vinyl
Local Schools
High School: Bixby
Elementary School: North
School District: Bixby - Sch Dist
Listed By / Shown By

Estimate Your Payment
Estimated Payment
$ 1,754.36 per month $1,112.56 Principal & Interest $496.00 Property Tax $145.80 Homeowner's InsuranceChange Payment Information
Privacy Policy / DMCA Notice / ADA Accessibility


This site is hosted, designed and copyright
© 1994 - 2026 by
Delta Media Group, Inc. -- Patent Pending --
12202 S Granite Avenue E | MLS# 2635132
This home located at 12202 S Granite Avenue E, Bixby, OK 74008 is currently listed for sale by Chinowth & Cohen, with an asking price of $499,900. This property was built in 2019 and has 3 bedrooms and 2 full and 1 partial baths with 2669 sq. ft. S Granite Avenue E is located in the The Estates at the River subdivision within the Bixby - Sch Dist school district. Search The Estates At The River real estate on fireflyrealtygroup.ccoklahoma.com today.